Save
Ask
Tour
Hide
Share
$1,199,000
38 Days On Site

1814 Main Street
Concord, MA 01742

Single Family Residence|Pending
3
Beds
3
Total Baths
2
Full Baths
1
Partial Bath
2,102
SqFt
$570
/SqFt
1940
Built
County:
Middlesex
1814 Main Street1814 Main Street1814 Main Street1814 Main Street
Save
Ask
Tour
Hide
Share

Mortgage Calculator

Monthly Payment (Est.)

Enter an interest rate to see your estimated monthly payment.
Calculator powered by Showcase IDX, a Constellation1 Company. Copyright ©2026 Information is deemed reliable but not guaranteed.

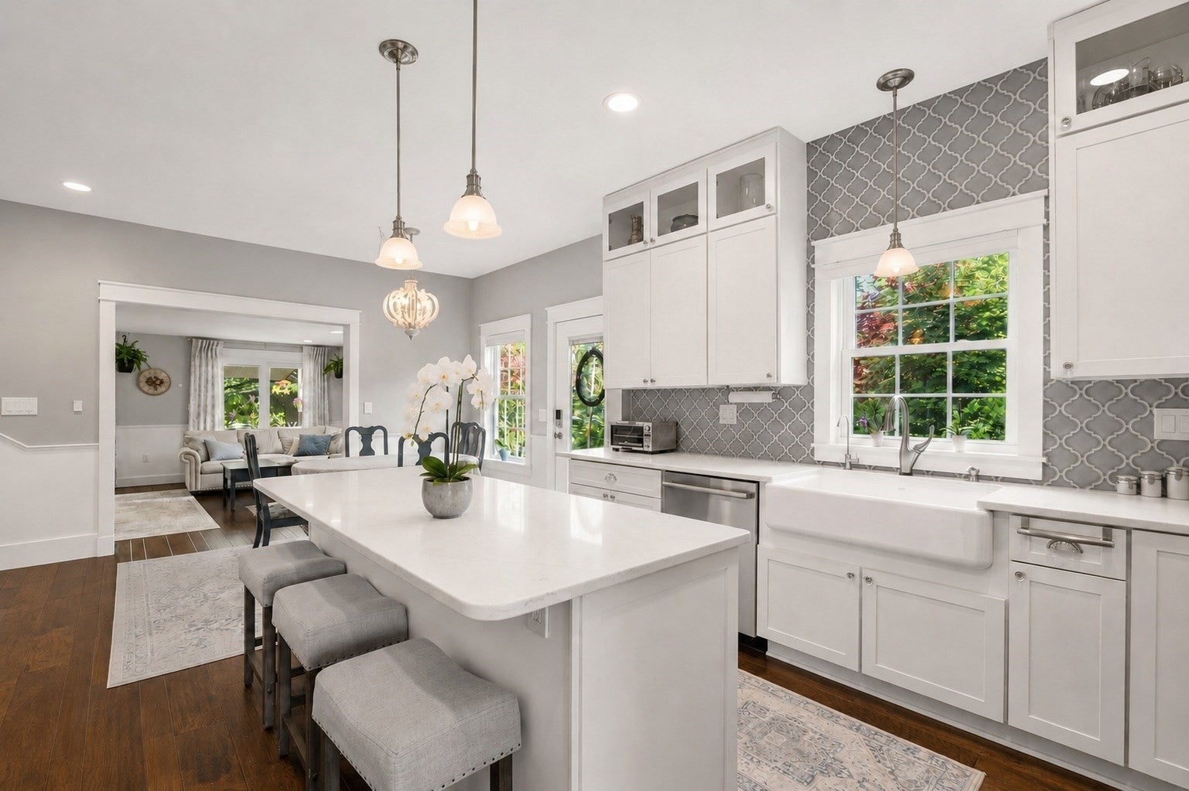
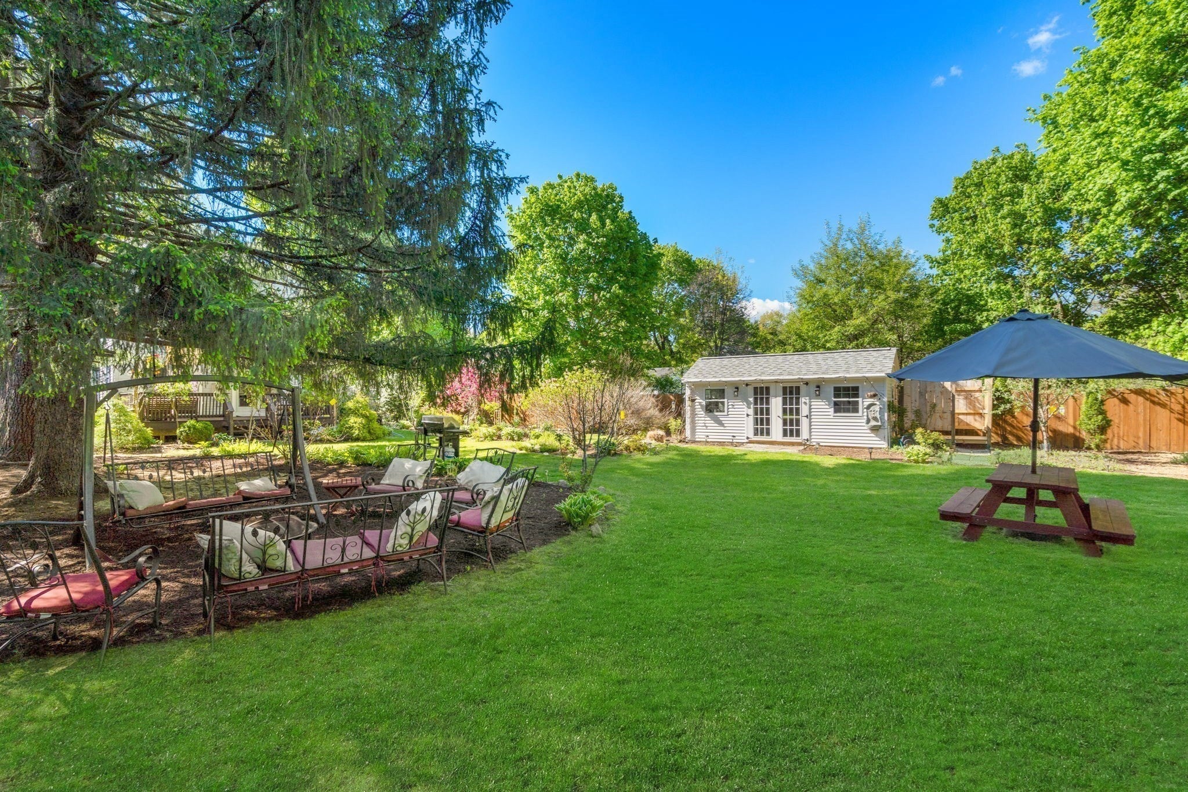
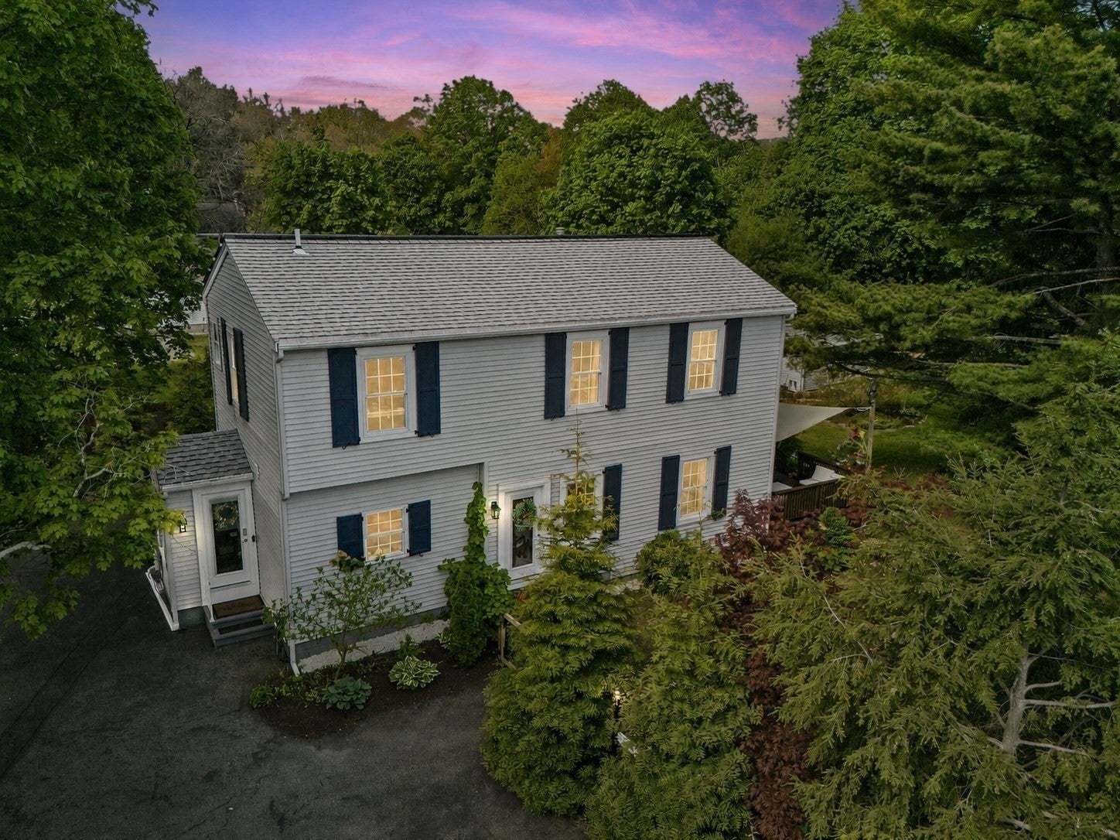
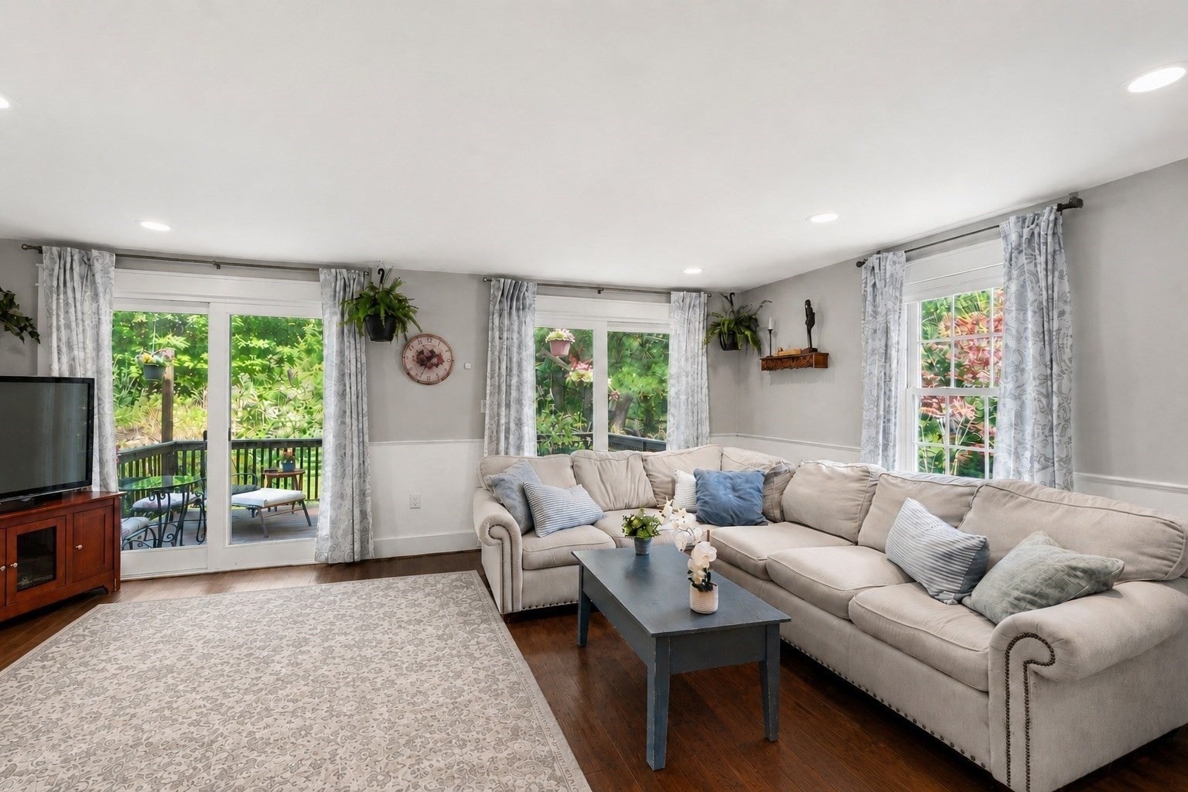
Set on a breathtaking 1.4-acre private oasis, this masterfully renovated Concord Colonial pairs magazine-worthy interiors w/resort-style outdoor living, a heated detached cottage & exceptional flexibility. Set well back from the street for added privacy, the property is framed by mature trees, lush gardens, curated stonework & sweeping lawns that create a secluded estate-like retreat. Inside, sun-filled interiors, gleaming wood floors, smart-home technology & thoughtfully curated upgrades deliver an elevated yet welcoming feel throughout. The showpiece chef’s kitchen impresses w/quartz counters, custom cabinetry, Bosch appliances, tiled backsplash & oversized island, opening seamlessly to dining & living spaces overlooking the spectacular fully fenced backyard. The vaulted primary bedroom features skylights & tranquil treetop views, while the cinematic LL media lounge w/Dolby 7.1 surround, 3D projector, screen & subwoofer adds serious wow. A separate 182 SF heated cottage offers outstanding flexibility for office, studio, guests or future ADU potential. Owned solar panels, Central A/C, tankless hot water, insulated windows & doors, EV charging & other energy-conscious upgrades help keep operating costs impressively low. Add an outdoor shower, expansive deck, garden areas, proximity to trails, conservation & the river, and this becomes a rare Concord retreat that feels private, polished & exceptionally livable.

Save
Ask
Tour
Hide
Share
Listing Snapshot
Price 
$1,199,000
Days On Site 
38 Days
Bedrooms 
3
Inside Area (SqFt) 
2,102 sqft
Total Baths 
3
Full Baths 
2
Partial Baths 
1
Lot Size 
1.4 Acres
Year Built 
1940
MLS® Number 
73574580
Status 
Pending
Property Tax 
$9,839
HOA/Condo/Coop Fees 
N/A
Sq Ft Source 
Public Records
Friends & Family
Recent Activity
2 days agoListing updated with changes from the MLS®
2 days agoStatus changed to Pending
a month agoListing first seen on site
General Features
Acres 
1.4
Disclosures 
To stay gifts to buyer: 3D projector & screensubwooferbackyard swing setpicnic bench & umbrella. Driveway easementDetached cottage on property; buyer to verify permitted useADU eligibility& any conversion requirements directly with Town of Concord. Pub record 3 bed1.5 bath; See agent
Energy Features 
Solar
Foundation 
Concrete Perimeter
Green Energy Efficient 
Thermostat
Parking 
PavedShared DrivewayOff Street
Parking Spaces 
6
Property Sub Type 
Single Family Residence
Sewer 
Private Sewer
SqFt Above 
1543
SqFt Below 
559
SqFt Total 
2102
Style 
Colonial
Water Source 
Public
Zoning 
C
Interior Features
Appliances 
Gas Water HeaterTankless Water HeaterRangeDishwasherDisposalMicrowaveRefrigeratorFreezerWasherDryerRange Hood
Basement 
FullFinished
Cooling 
Central Air
Electric 
200+ Amp Service
Fireplace 
Yes
Fireplace Features 
Living Room
Fireplaces 
1
Flooring 
WoodTileVinyl
Heating 
Natural GasForced Air
Interior 
Recessed LightingWired for SoundOtherPantry
Laundry Features 
In BasementElectric Dryer Hookup
Window Features 
Insulated Windows
Bathroom 1 
Dimensions - 8x9Level - SecondArea - 72
Bathroom 2 
Dimensions - 5x6Level - FirstArea - 30
Bathroom 3 
Dimensions - 14x5Level - BasementArea - 70
Bedroom 2 
Dimensions - 12x12Level - SecondArea - 144
Bedroom 3 
Dimensions - 9x10Level - SecondArea - 90
Dining Room 
Dimensions - 9x15Level - MainArea - 135
Family Room 
Dimensions - 13x15Level - BasementArea - 195
Kitchen 
Dimensions - 13x14Level - MainArea - 182
Living Room 
Dimensions - 15x19Level - MainArea - 285
Master Bedroom 
Dimensions - 15x20Level - SecondArea - 300
Office 
Dimensions - 20x10Level - FirstArea - 200
Save
Ask
Tour
Hide
Share
Exterior Features
Construction Details 
Frame
Exterior 
StorageGardenOutdoor ShowerOther
Fencing 
Fenced
Lot Features 
LevelWaterfront
Other Structures 
Guest HouseStorage
Patio And Porch 
DeckCoveredPatio
Roof 
Shingle
View 
Scenic
Waterfront 
Yes
Waterfront Features 
River FrontWaterfront
Waterview 
Scenic
Windows/Doors 
Insulated Windows
Community Features
Community Features 
Park
Schools
School District
Unknown
Elementary School
Thoreau
Middle School
Concord Middle School
High School
Concord-Carlisle Hs
Listing courtesy of Chuck Silverston Team of Gibson Sotheby's International Realty


The property listing data and information, or the Images, set forth herein were provided to MLS Property Information Network, Inc. from third party sources, including sellers, lessors, landlords, and public records, and were compiled by MLS Property Information Network, Inc. The property listing data and information, and the Images, are for the personal, non-commercial use of consumers having a good faith interest in purchasing, leasing or renting listed properties of the type displayed to them and may not be used for any purpose other than to identify prospective properties which such consumers may have a good faith interest in purchasing, leasing or renting. MLS Property Information Network, Inc. and its subscribers disclaim any and all representations and warranties as to the accuracy of the property listing data and information, or as to the accuracy of any of the Images, set forth herein.

Last checked 2026-10-17 11:43 PM UTC

Neighborhood & Commute
Source: Walkscore
Save
Ask
Tour
Hide
Share